COMMERCIAL PROJECT
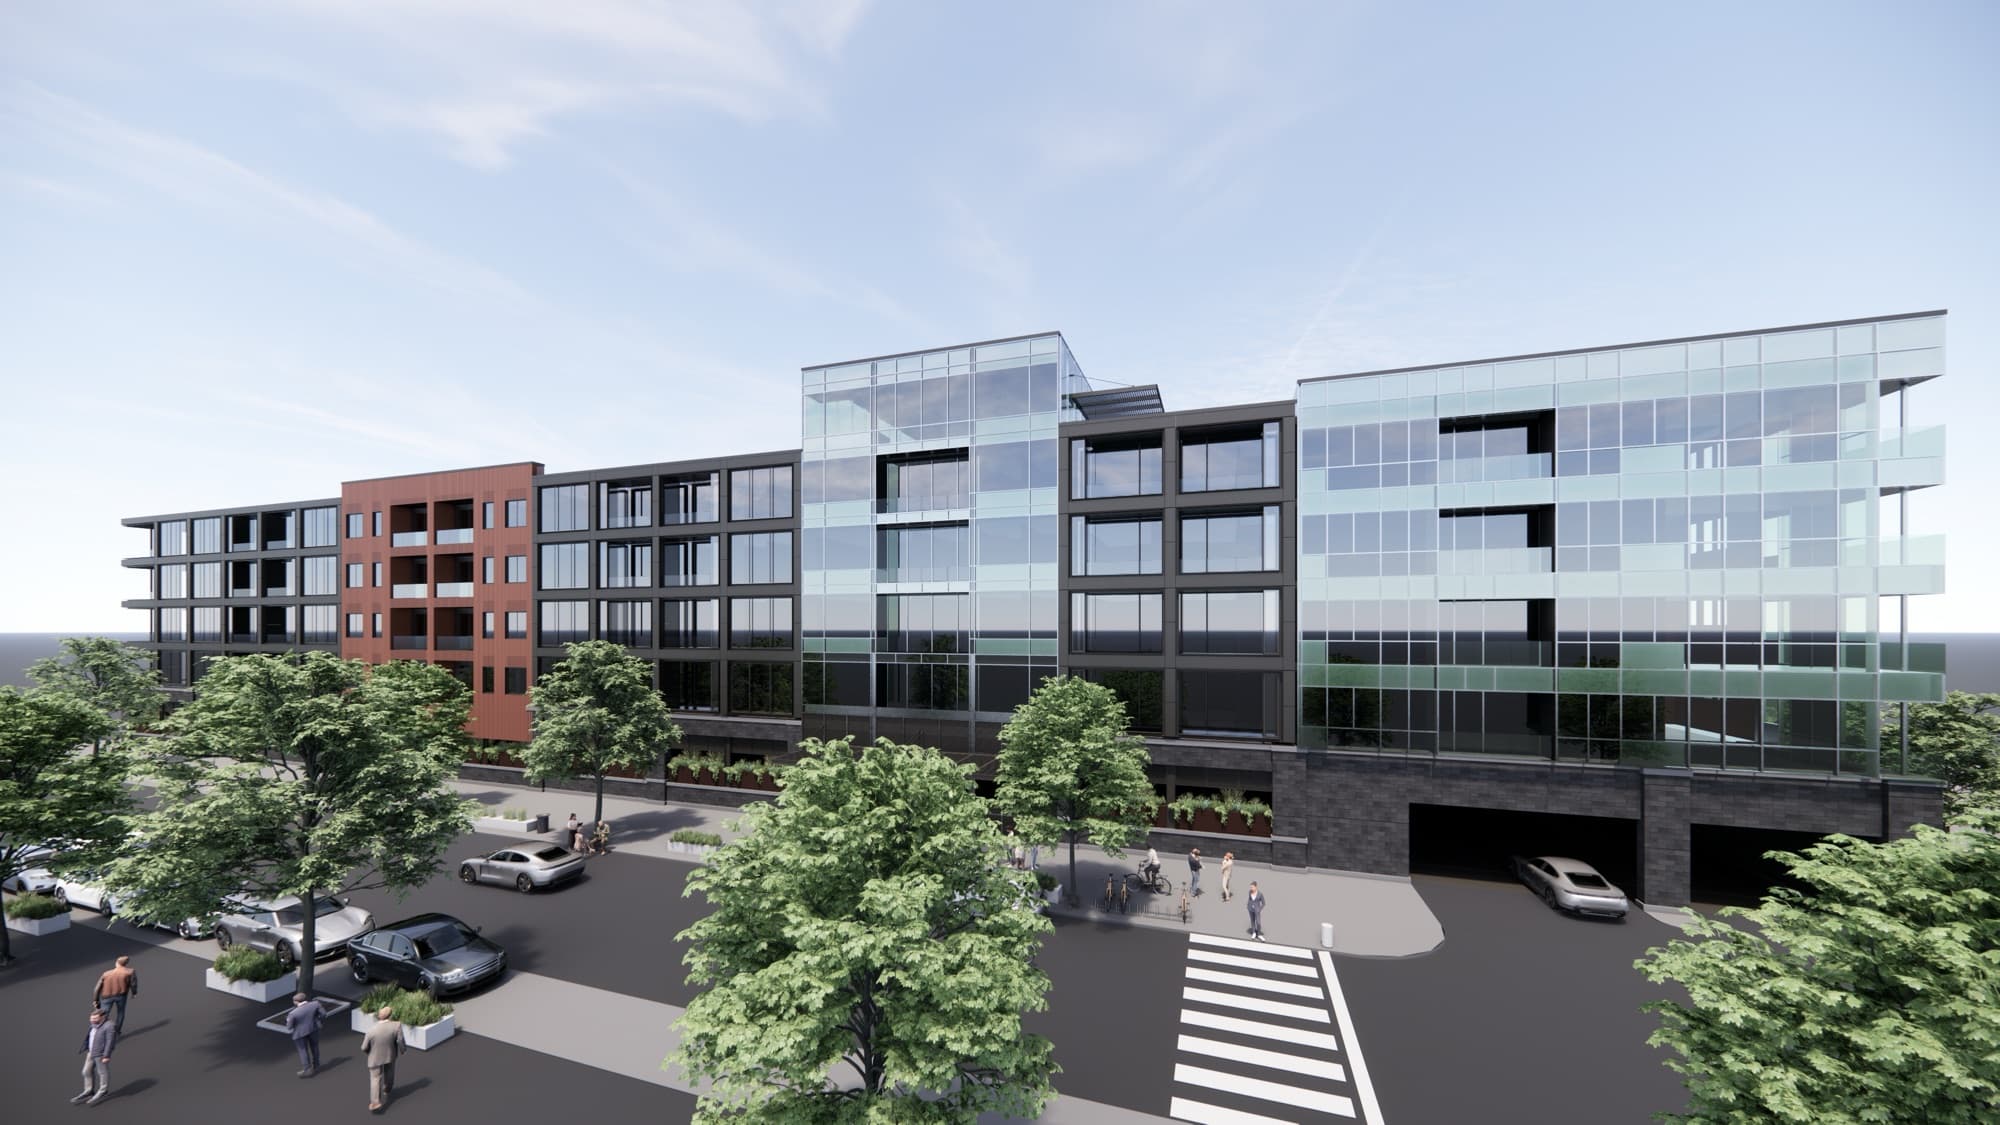
Normal Mixed-Use
A mixed-use development on a roughly 40,000-square-foot site, combining ground-floor commercial space with 100 residential units above. MIW Architects led the entitlement process, including securing a zoning change, and carried the project through site planning and building design to support the density the site required.