COMMERCIAL PROJECT
HOLU II Restaurant
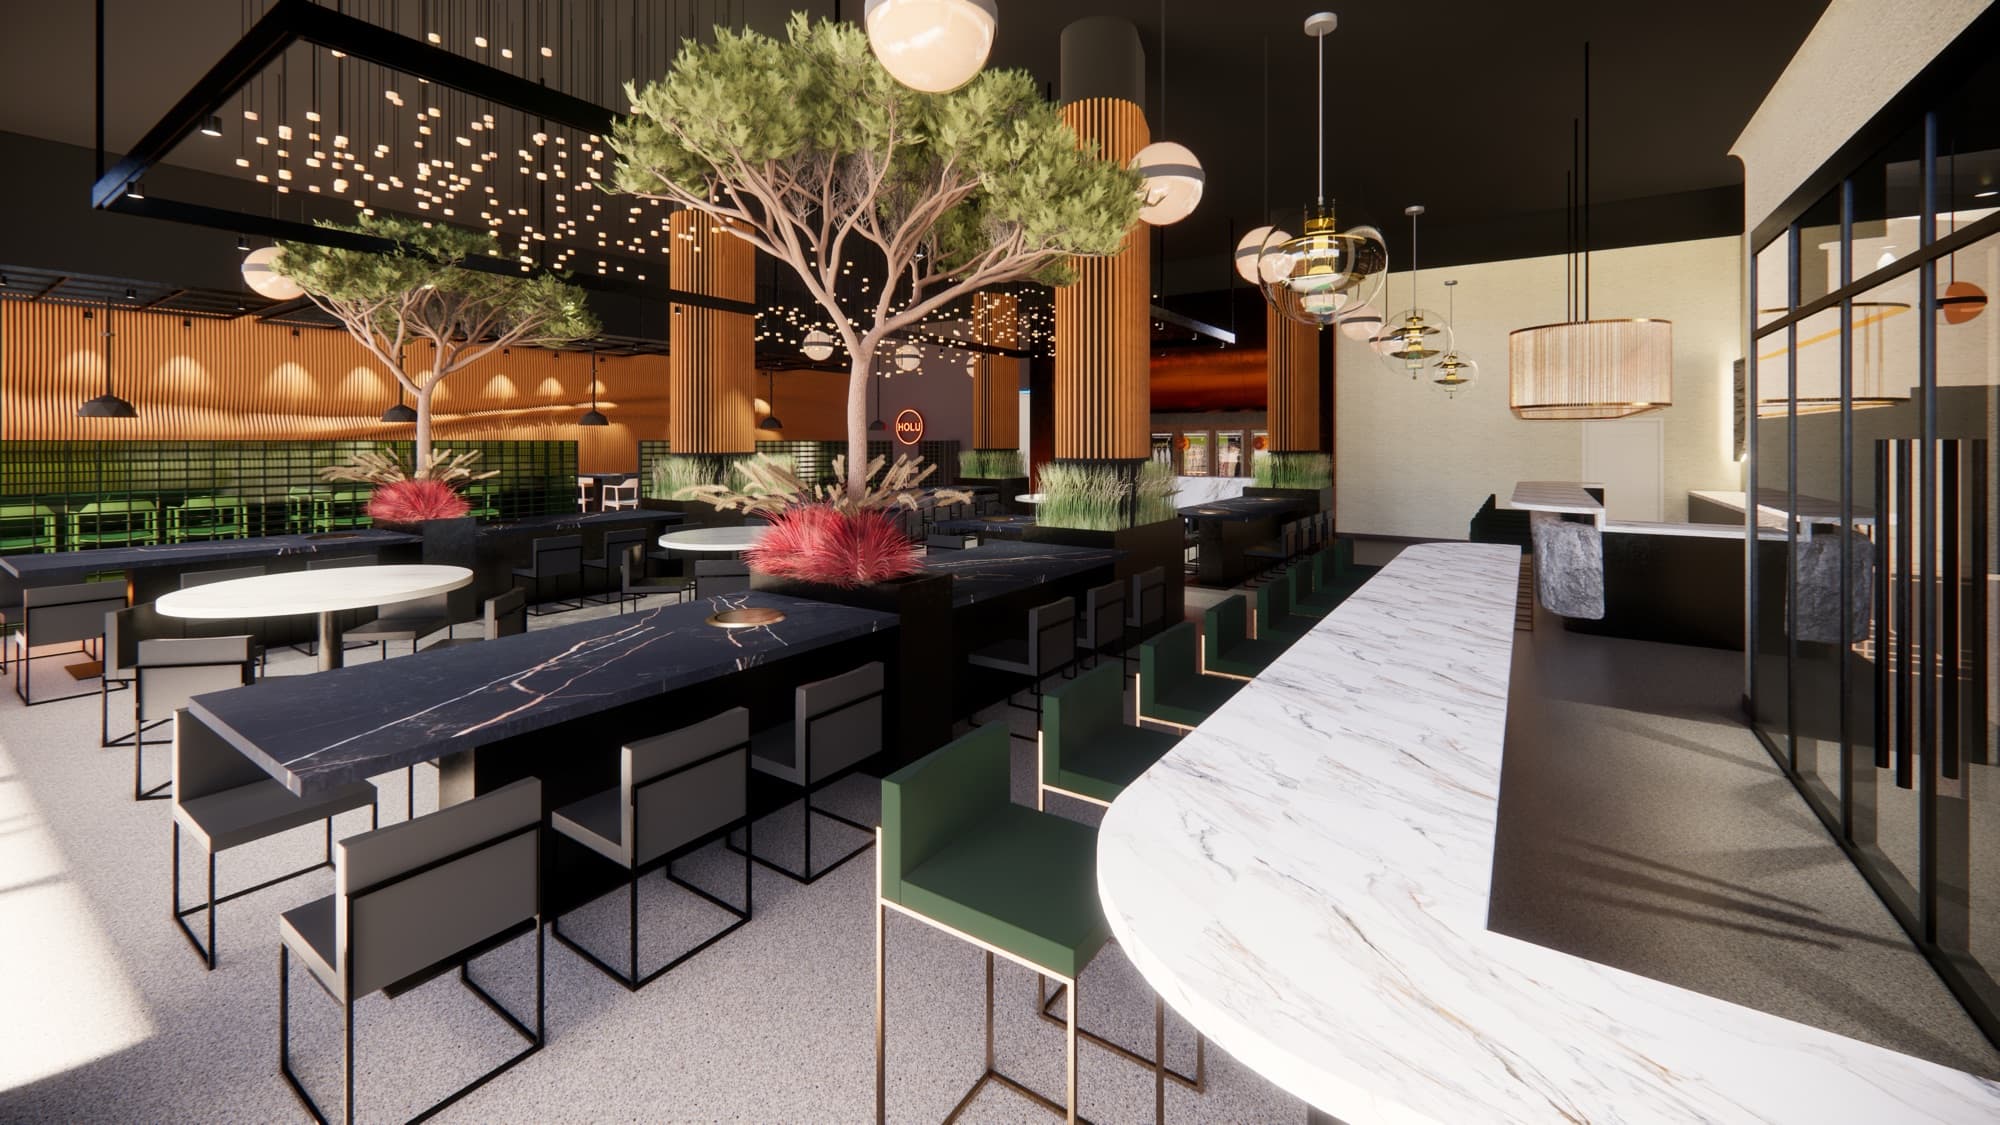
HOLU II expands the original HOLU concept into a second South Loop location, roughly double the footprint of the first. MIW Architects carried over the ductless table system, full bar, and private/open dining mix that made the original successful, while using the larger floor plate to add more private dining capacity for events and large parties.